
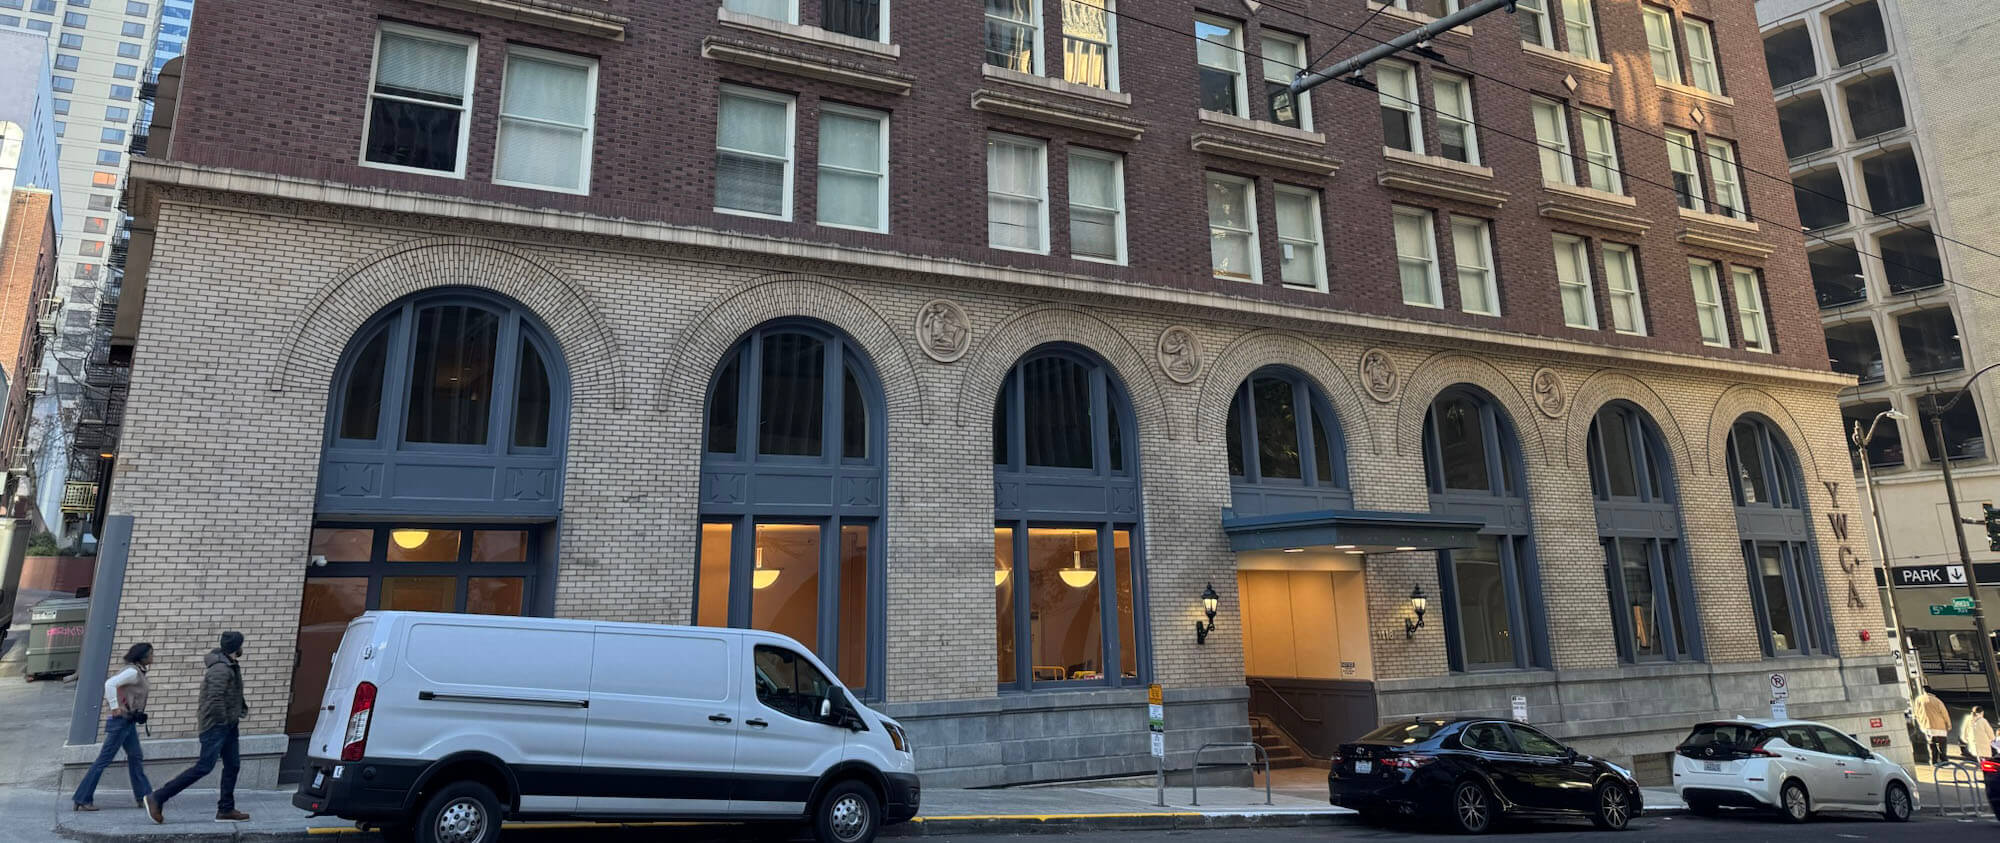
The YWCA Project is a Design-Build renovation of a nine-story, 1914 historical building on Fifth & Seneca in Seattle, WA.
Transformative renovation of the existing YWCA at 5th and Seneca downtown Seattle, originally built in 1914. The project involves a complete overhaul of floors 3 through 8 with partial demolition and renovation of the lower commercial/office floors. Beyond rejuvenating the building's interior, the project encompasses critical seismic upgrades, new and improved building systems, a modernized roof, and the refurbishment of two elevators. The crowning achievement of this renovation is the reconstruction of 114 units, comprising studios and one-bedroom apartments. The YWCA Project is poised to breathe new life into this historic Seattle landmark, ensuring its continued service to the community for years to come.