Menu
Company
History
Culture
Community
Leadership
Careers
Diversity
Services
Delivery Methods
IPD
CM/GC & GC/CM
Design-Build
Negotiated GMP
Preconstruction
Special Projects
Projects
View All
Under Construction
Healthcare
Multifamily Housing
Education
Mass Timber / CLT
Hospitality
Advanced Technology
Life Sciences
Industrial / Manufacturing
Commercial Office
Parking Garages
Central Utility Plant
Cultural / Civic
Retail
Special Projects
Athletic Facilities
Design-Build
Seismic Renovations
Contact
Offices
Portland
Seattle
Boise
Eugene
News/Media
Latest News
Insights
Trade Partners
Prequalification
Bid Opportunities
Trade Partner Orientation
Orientacion de Socios Commerciales
Mobile Menu
Company
History
Culture
Community
Leadership
Careers
Diversity
Services
Delivery Methods
IPD
CM/GC & GC/CM
Design-Build
Negotiated GMP
Preconstruction
Special Projects
Projects
View All
Under Construction
Healthcare
Multifamily Housing
Education
Mass Timber / CLT
Hospitality
Advanced Technology
Life Sciences
Industrial / Manufacturing
Commercial Office
Parking Garages
Central Utility Plant
Cultural / Civic
Retail
Special Projects
Athletic Facilities
Design-Build
Seismic Renovations
Contact
Offices
Portland
Seattle
Boise
Eugene
News/Media
Latest News
Insights
Trade Partners
Prequalification
Bid Opportunities
Trade Partner Orientation
Orientacion de Socios Commerciales
Home
Portfolio
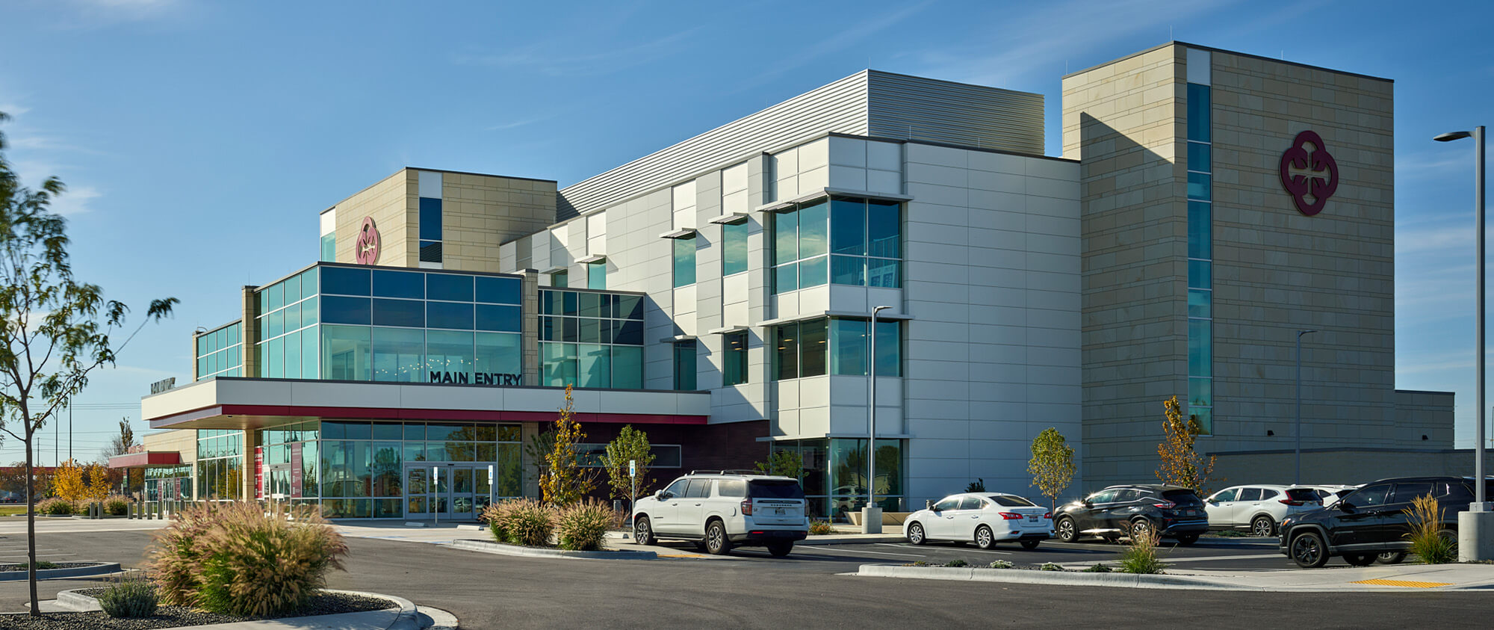
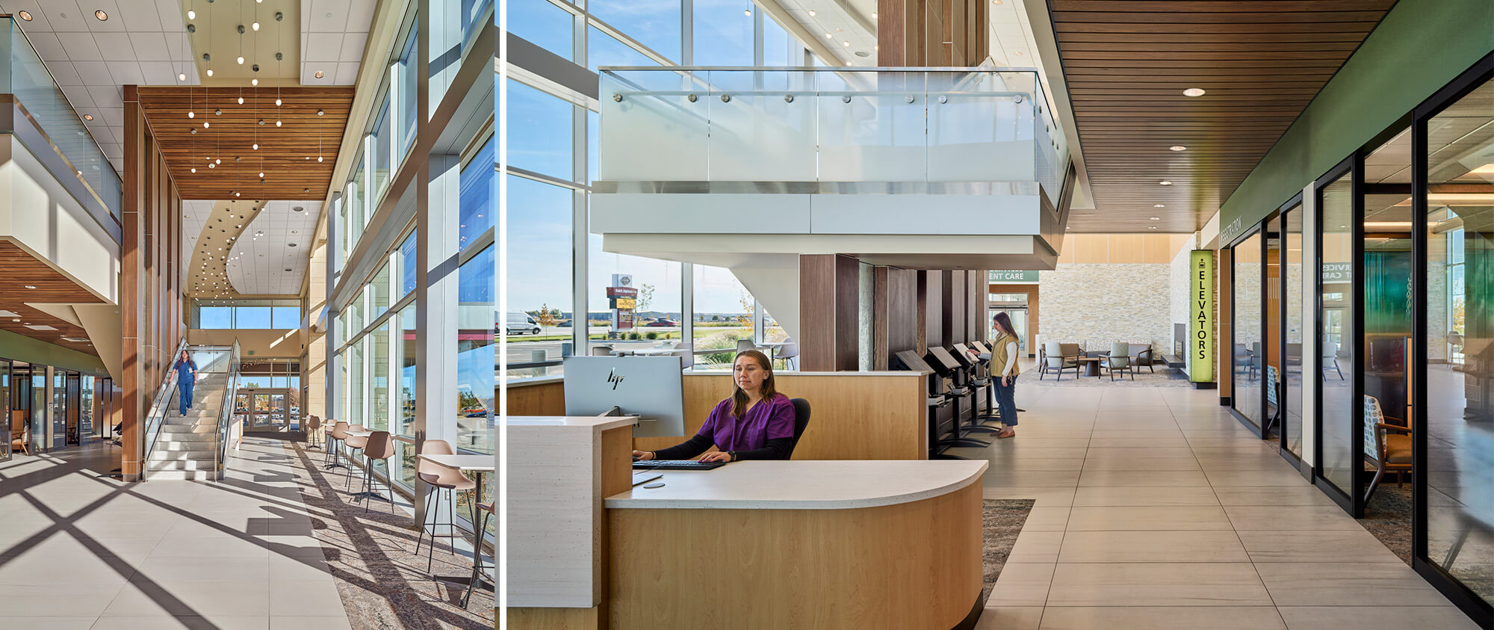
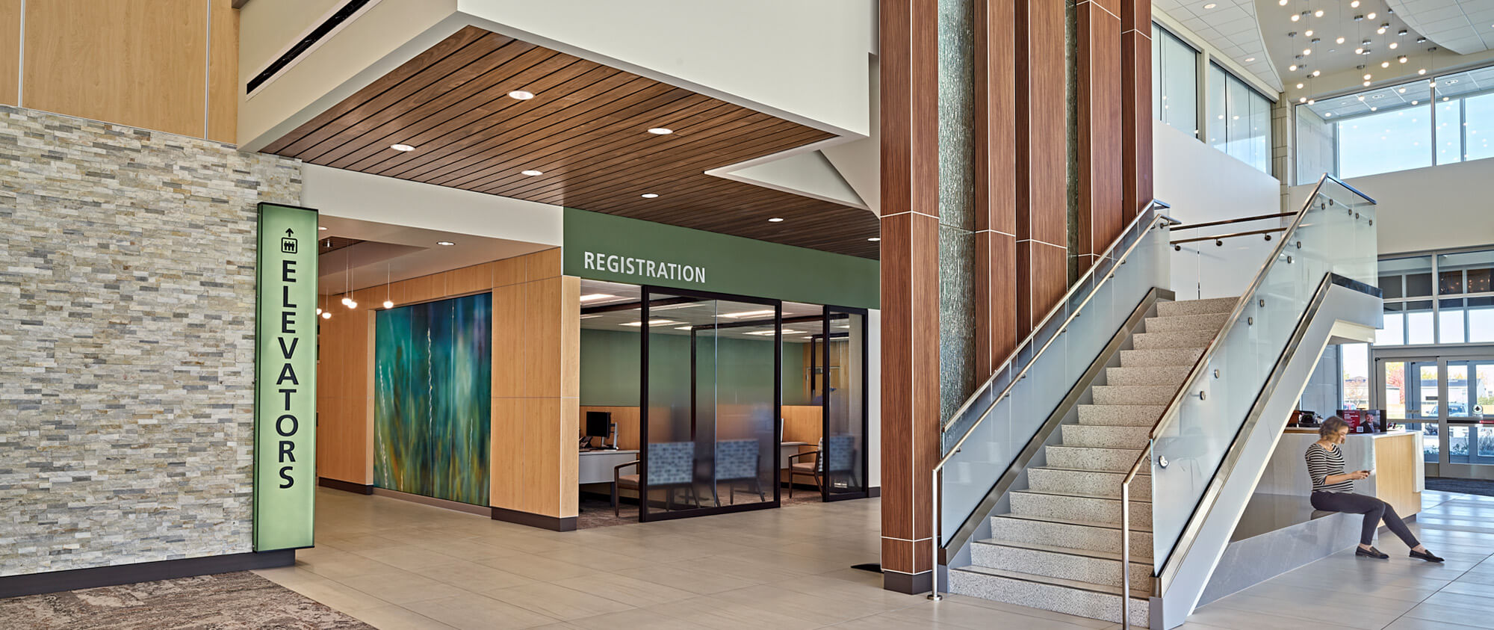
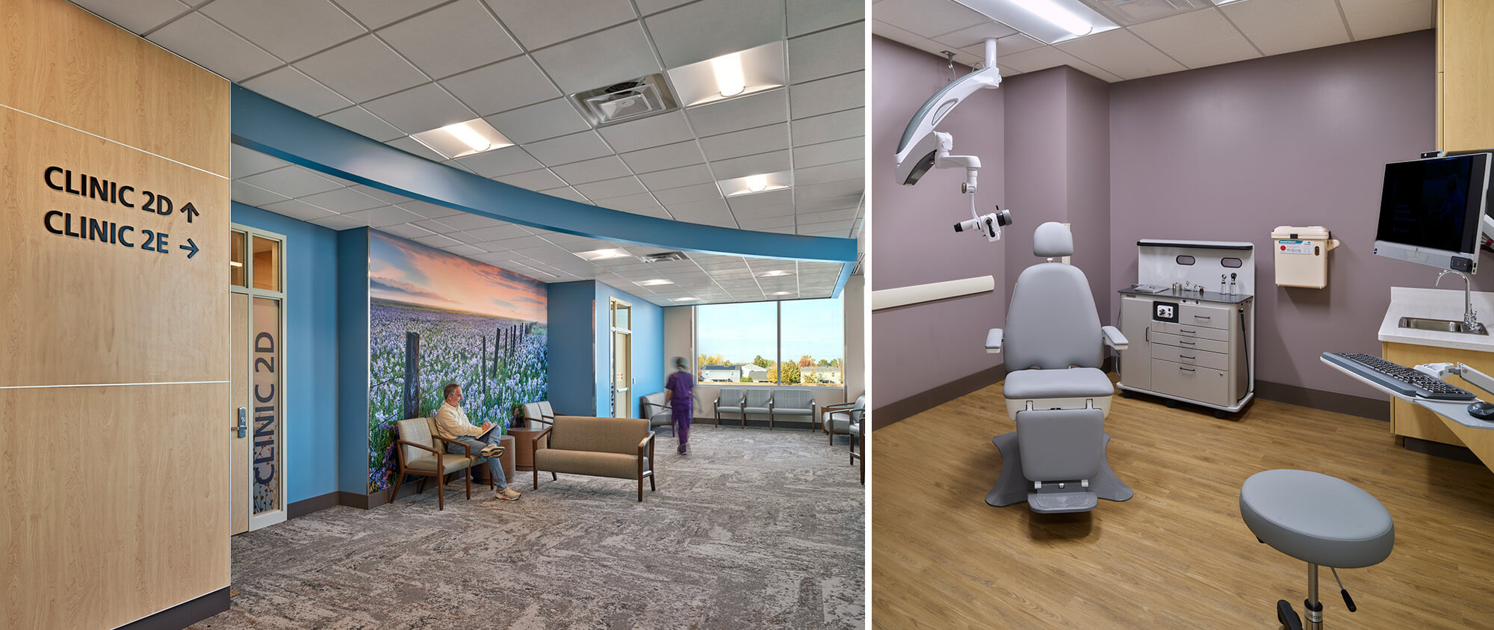
St. Alphonsus Caldwell Health Plaza
< Back to Portfolio
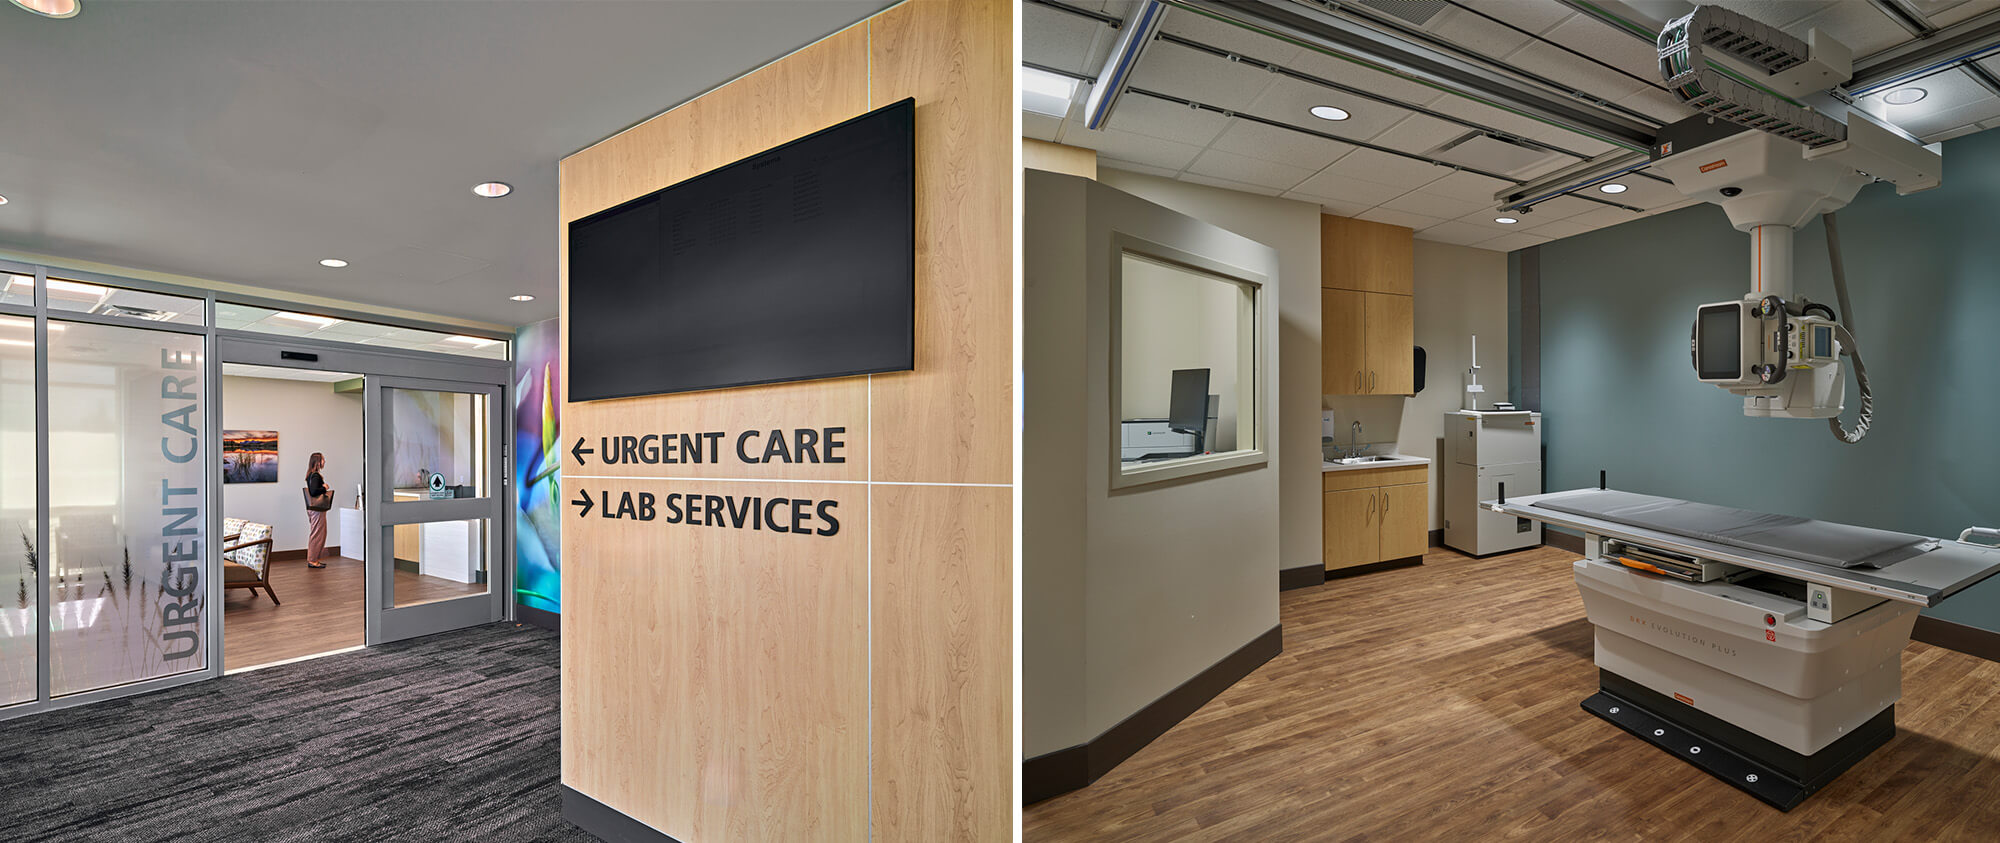
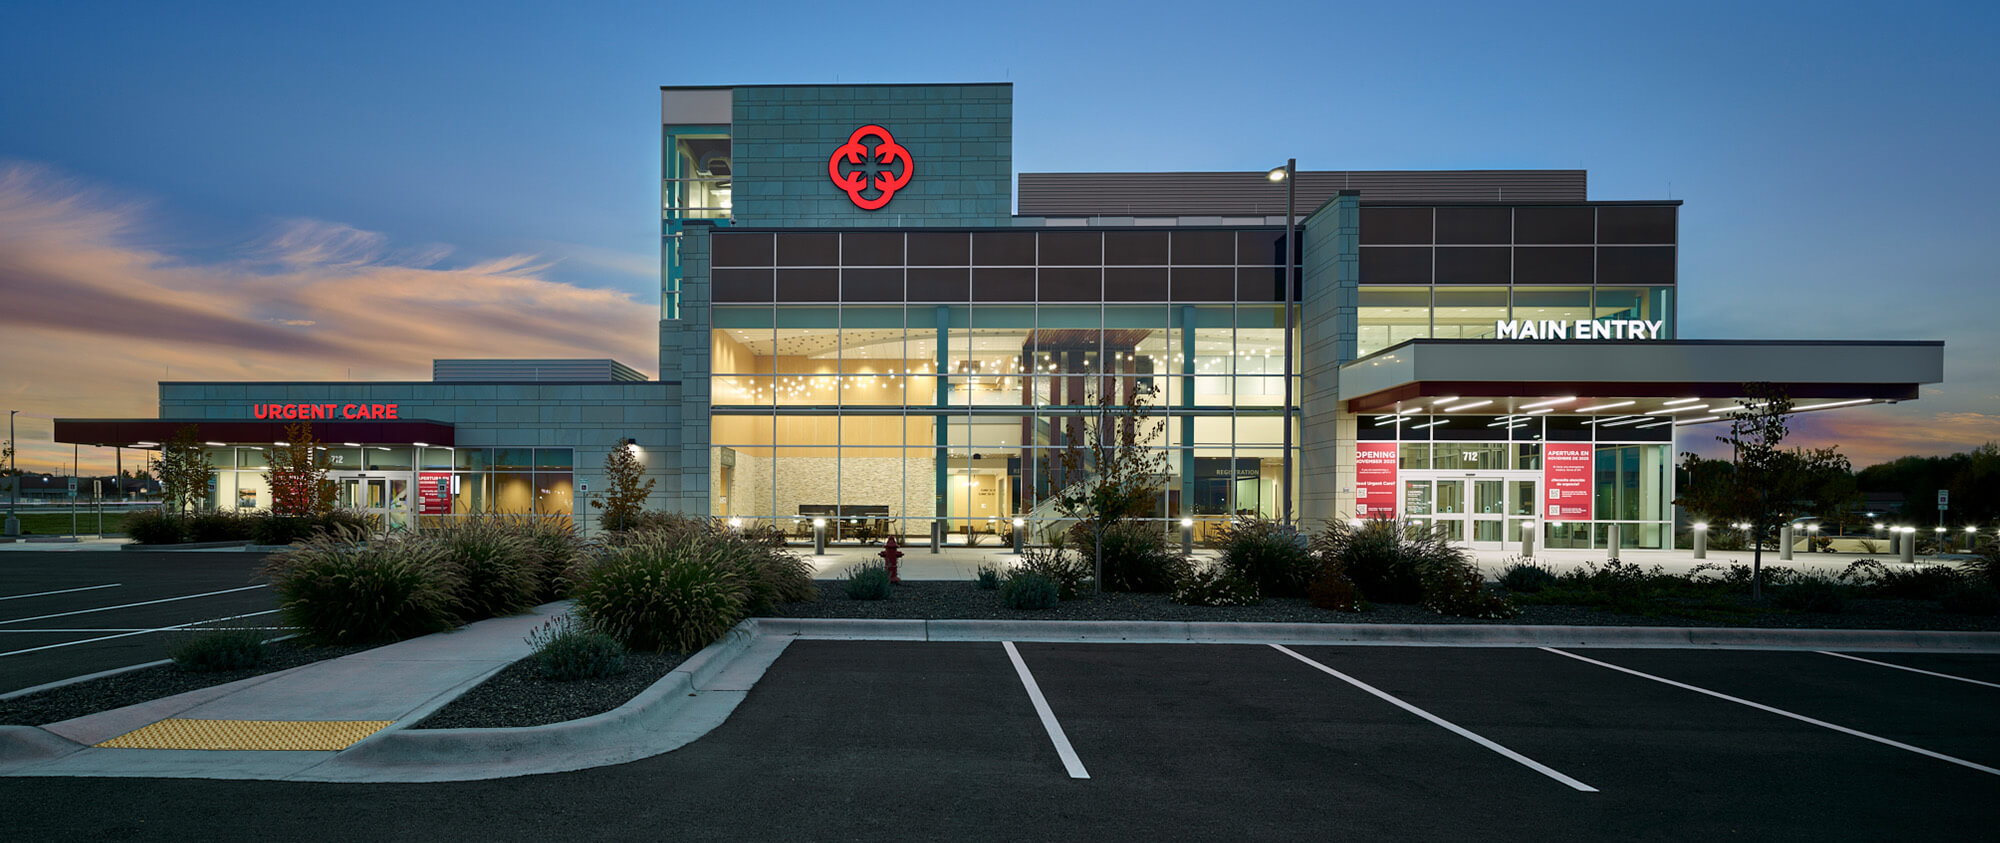
Four-story, 55,000 SF medical office building with extensive healthcare services including primary care, urgent care, cardiology, general surgery, and many other specialties.
Location
Caldwell, ID
Owner
Saint Alphonsus Regional Medical Center
Architect
Lombard Conrad Architects
Features
Square Footage
55,000
Similar Projects